
Eco Friendly
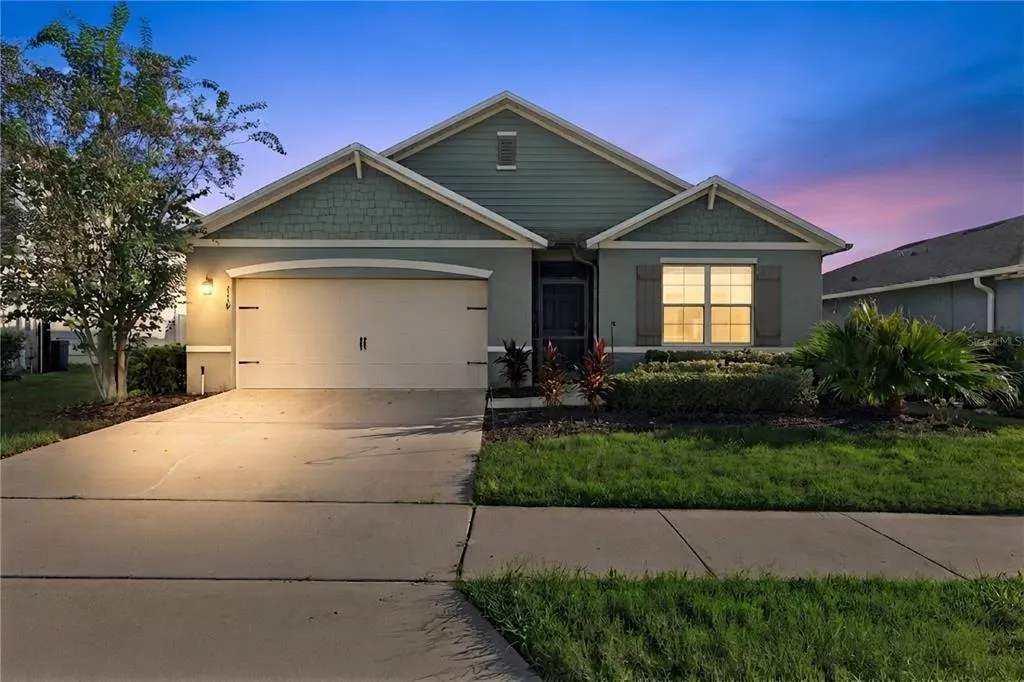
Address
3139 Bethpage Loop, MOUNT DORA, FL
Price
$ 399,900
Property Attributes
- MLS#G5119088
- TypeSingle Family
- Listing Status Active
- CountyLake
- CityMOUNT DORA
- AreaMount Dora
- NeighborhoodSUMMERVIEW AT WOLF CREEK RIDGE PHASE 2B-3
- Zip32757
- StyleTraditional
- Year Built2019
- Taxes$ 3824
- Price$ 399,900
- Bedrooms4
- Full Bathrooms2
- Half Bathrooms0
- Sqr Footage1846
- Lot Size0.16 Acres
Data Source:
Stellar MLS
Property Description
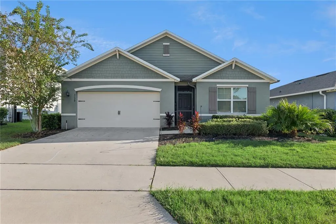
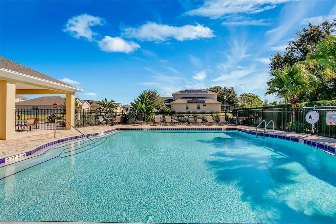
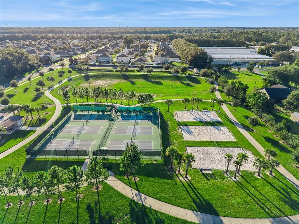
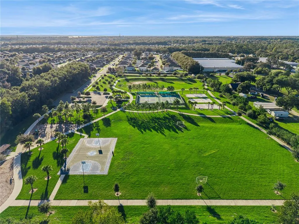
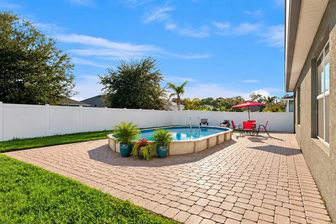
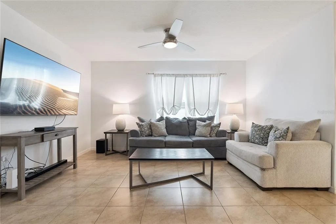
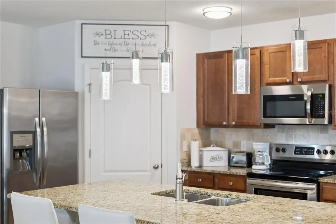
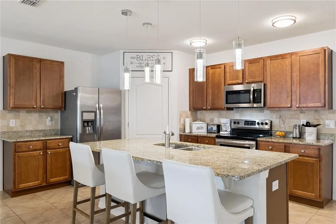
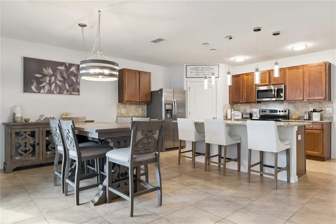
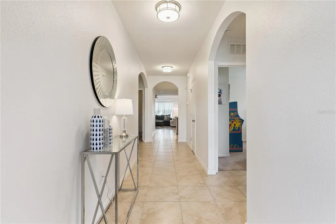
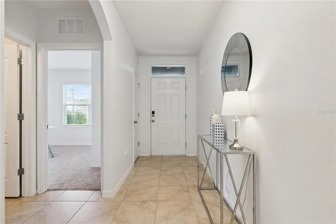
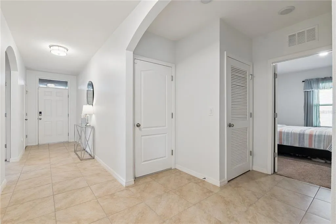
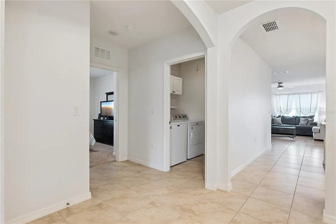
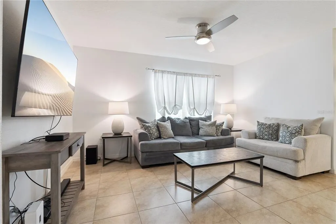
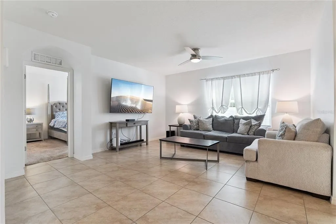
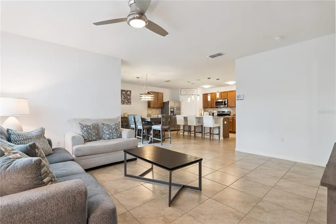
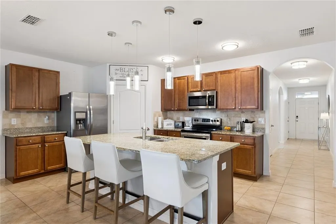
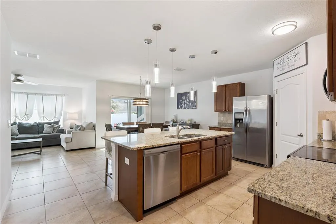
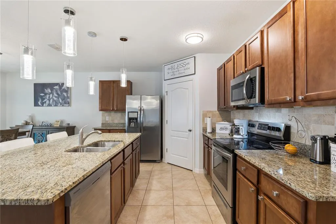
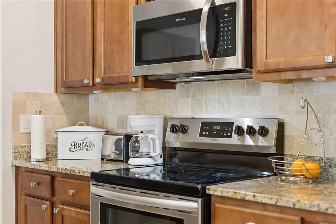
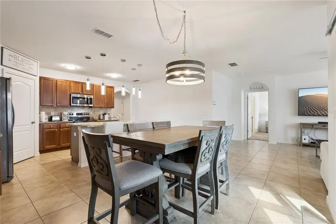
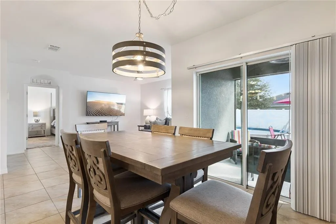
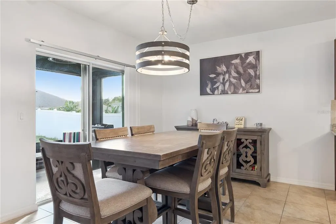
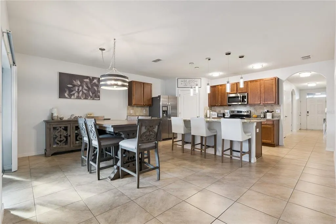
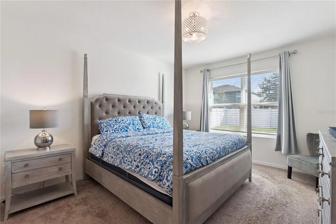
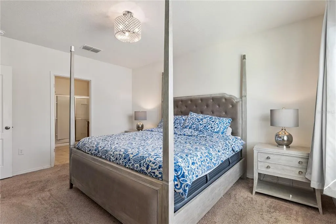
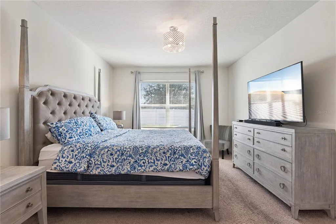
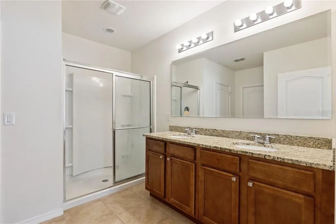
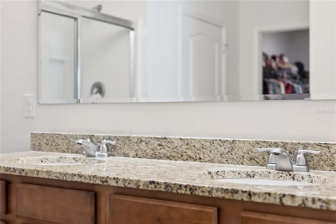
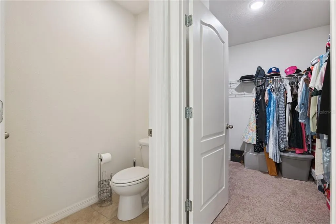
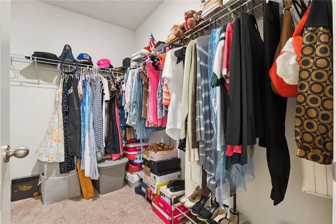
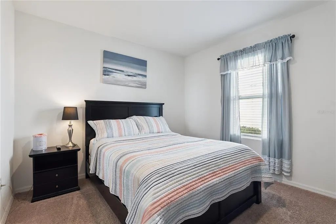
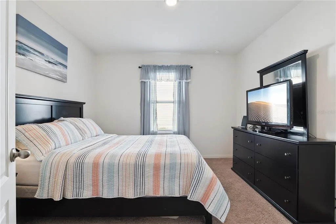
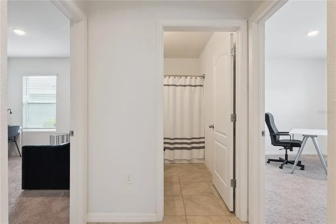
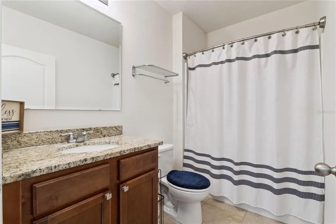
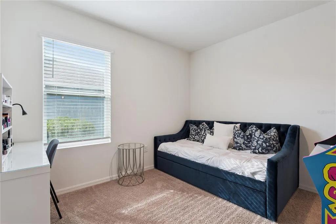
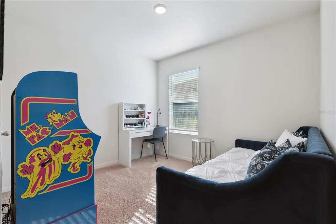
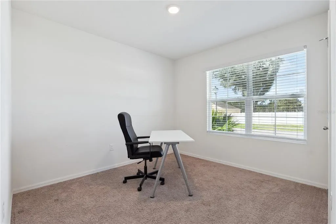
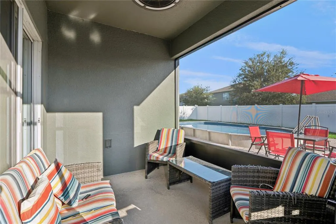
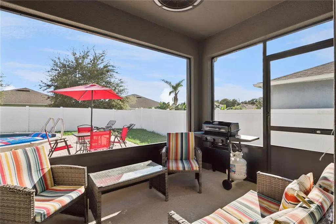
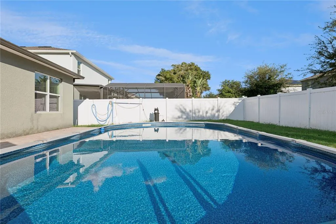
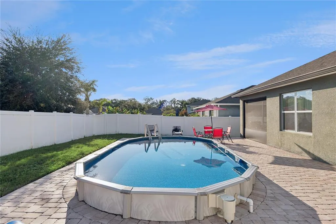
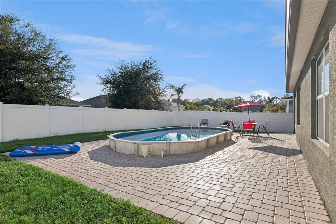
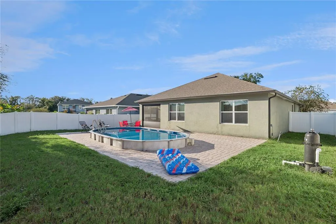
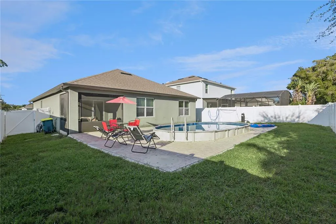
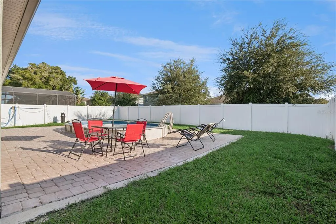
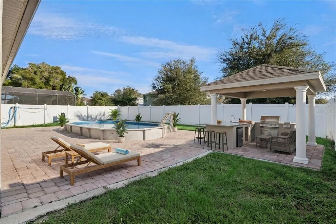
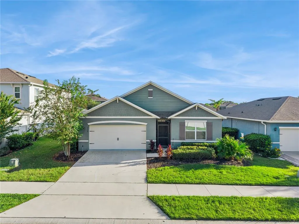
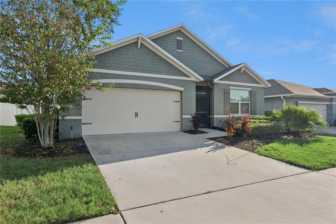
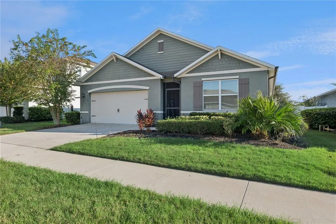
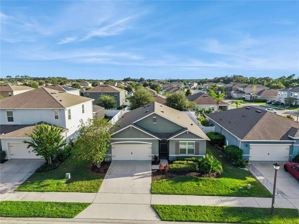
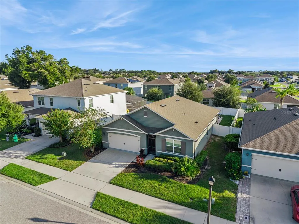
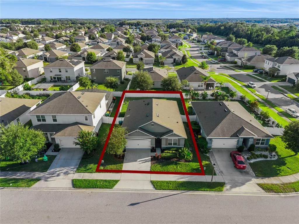
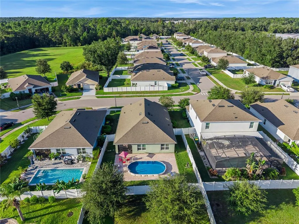
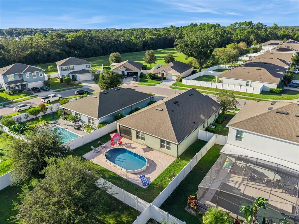
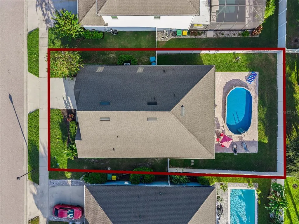
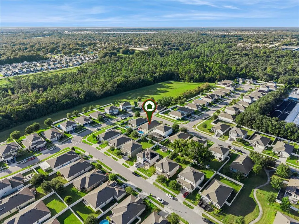
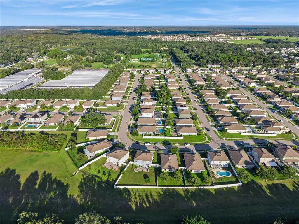
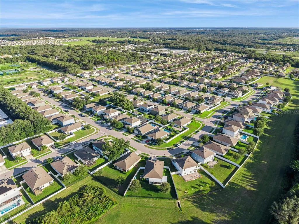
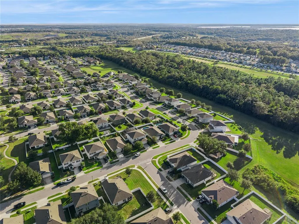
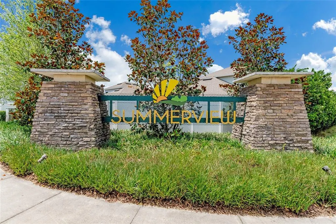
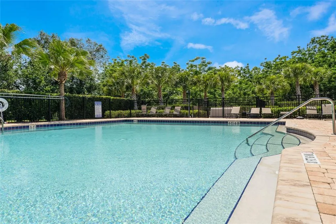
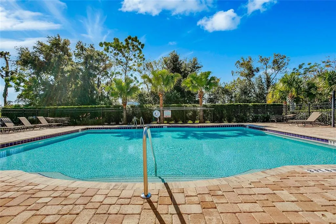
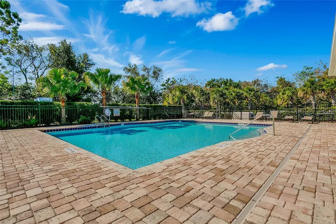
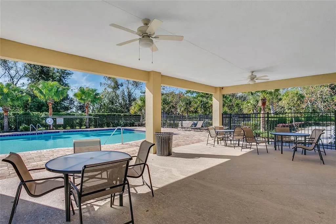
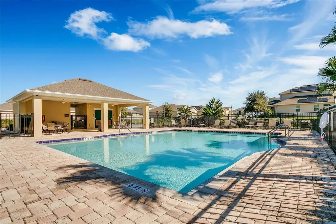
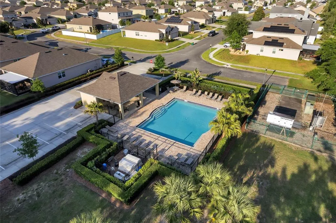
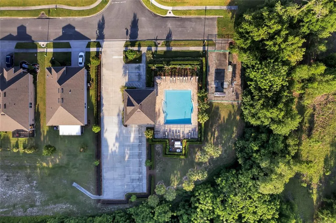
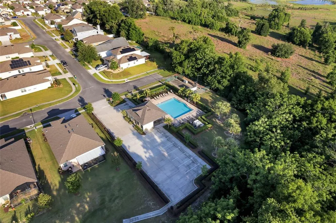
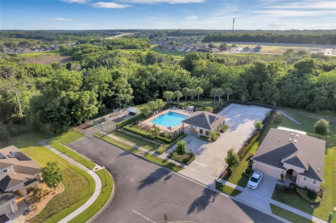
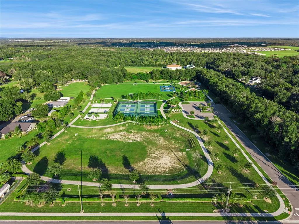
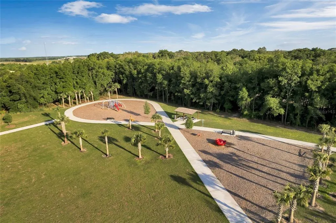
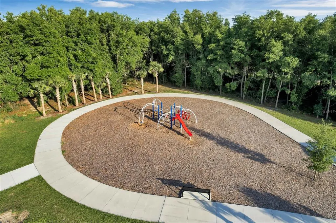
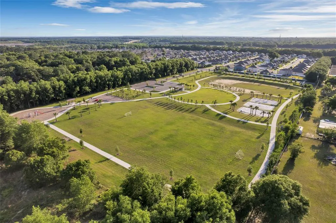
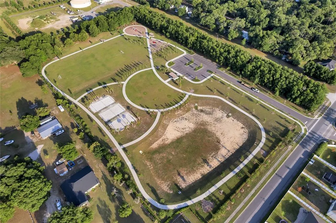
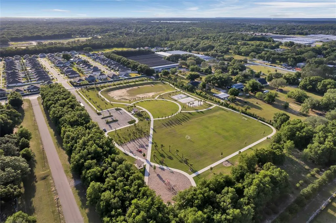
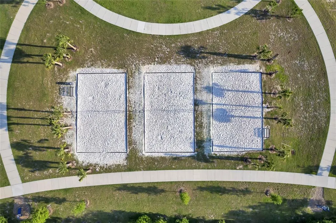
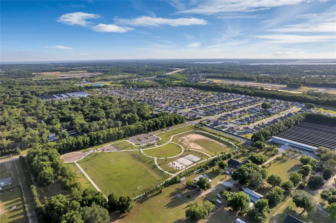
Virtually Staged. Welcome home to Bethpage Loop, nestled in the desirable Summerview community in beautiful Mount Dora! This inviting 4-bedroom, 2-bath home offers 1,846 square feet of thoughtfully designed living space, combining modern comfort, functionality, and the Florida lifestyle you've been dreaming of! Step inside to discover a bright, open-concept floor plan designed for everyday living and effortless entertaining. The spacious kitchen features granite countertops, stainless steel appliances, abundant cabinetry, and a large center island overlooking the dining and living areas, making it the perfect gathering place for family and friends. The desirable split-bedroom layout provides added privacy, while the primary suite offers a comfortable retreat with an en-suite bathroom and generous closet space. Step outside and enjoy your own backyard retreat! The screened lanai provides a wonderful space to relax with your morning coffee or unwind after a busy day. A fully fenced backyard offers additional privacy for your outdoor enjoyment, while the semi above-ground pool and beautiful surrounding paver area create an inviting setting for soaking up the sunshine with plenty of room for adding outdoor living spaces to enjoy the year round Florida lifestyle. (AI Video and one outdoor pool image has been staged with outdoor kitchen and firepit). Beyond your doorstep, Summerview offers an impressive collection of recreational amenities, including a sparkling community swimming pool, playgrounds, sports courts, expansive green spaces, and scenic walking paths. Whether you're enjoying an afternoon by the pool, taking a leisurely stroll, spending time outdoors, playing a game of basketball, pickleball or tennis, there's something for everyone to enjoy! LOCATION, LOCATION, LOCATION! Just a short drive from historic downtown Mount Dora, you'll love having charming boutiques, unique shops, waterfront dining, local restaurants, art galleries, and beautiful parks close to home. Mount Dora is celebrated for its small-town charm, lively festivals, farmers markets, and year-round community events. Convenient access to major roadways also makes commuting and exploring Central Florida a breeze. Experience the perfect combination of comfort, community, and convenience in this beautiful Mount Dora home! Discover the lifestyle you've been dreaming of. Schedule your private showing today and imagine the possibilities!
| Elementary School | Middle School | High School |
|---|---|---|
| Round Lake Elem Elementary School | Mount Dora Middle Middle School | Mount Dora High High School |
| Price History | |
|---|---|
| 10/16/2026 | Listed $399,900 |
General Features
| Sewer | Public Sewer |
|---|---|
| Heating | Central,Electric |
| Cooling | Central Air |
| Utilities | BB/HS Internet Available,Cable Available,Electricity Connected,Phone Available,Public,Sewer Connected,Sprinkler Recycled,Underground Utilities,Water Connected |
| Roof | Shingle |
| Appliances | Dishwasher,Disposal,Dryer,Electric Water Heater,Microwave,Range,Refrigerator,Washer |
| Zoning | RES |
| HOA Fee | 195.22 |
| Garage Spaces | 2 |
| Association Fee Includes | Community Pool,Escrow Reserves Fund |
| Patio/Porch Features | Covered,Deck,Enclosed,Front Porch,Rear Porch,Screened |
| Architectural Style | Traditional |
| Pool Features | Above Ground,Deck,Vinyl |
| Security Features | Security Lights,Security System,Smoke Detector(s) |
| Construction Materials | Block,Stucco |
| Pets Allowed | Number Limit,Yes |
| Year Built | 2019 |
| Levels | One |
| Property Subtype | Single Family Residence |
| Tax Year | 2025 |
| Ownership | Fee Simple |
| Community Features | Association Recreation - Owned,Park,Pool |
| Assoc Fee Paid Per | Quarterly |
| County | Lake |
| New Construction | false |
| Property Type | Residential |
| Association Amenities | Basketball Court,Other,Park,Pickleball Court(s),Playground,Pool,Tennis Court(s),Trail(s) |
| Attached Garage | true |
| Energy Efficient | Appliances,HVAC,Insulation,Lighting,Thermostat,Water Heater,Windows |
| Subdivision Name | SUMMERVIEW AT WOLF CREEK RIDGE PHASE 2B-3 |
| Facing Direction | North |
| Garage Y/N | true |
| Green Indoor Air Quality | No/Low VOC Paint/Finish,Non Toxic Pest Control |
| Total Rooms | 12 |
| Full Baths | 2 |
| Status | Active |
| Directions | From US Hwy 441 in Mount Dora, head east on Wolf Branch Road. Turn right onto Niles Road, then right onto Wolf Run Road. Turn left onto Bethpage Loop and follow to 3139 Bethpage Loop. House will be on the left. |
| High School | Mount Dora High |
| City | MOUNT DORA |
| Association Name | Sentry Management |
| Senior Community Y/N | false |
| MLS Area | 32757 - Mount Dora |
| Lot Size Units | Square Feet |
| Lot Size Square Feet | 6900 |
| Carport Y/N | false |
| Listing Terms | Cash,Conventional,FHA,Other,USDA Loan,VA Loan |
| Elementary School | Round Lake Elem |
| Property Attached Y/N | false |
| Land Lease Y/N | false |
| Tax Annual Amount | 3824.5 |
| Middle/Junior High School | Mount Dora Middle |
| Property Condition | Completed |
| Additional Parcels Y/N | false |
| Lease Considered Y/N | true |
| Virtual Tour | https://media.devoredesign.com/videos/01a142bb-c2b7-708e-988d-f7936e70ea1c |
| Building Area Units | Square Feet |
| Living Area Units | Square Feet |
| Builder Name | D. R. Horton |
| Standard Status | Active |
| Occupancy Type | Owner |
| Tax Lot | 22300 |
| Virtual Tour | https://media.devoredesign.com/sites/rdaggyyq/unbranded |
| Legal Description | MOUNT DORA, SUMMERVIEW AT WOLF CREEK RIDGE PHASE 2B-3 SUB | LOT 223 PB 70 PG 11-13 | ORB 5129 PG 1385 | |
| Minimum Lease | 7 Months |
| Water Access Y/N | false |
| Monthly HOA Amount | 65.07 |
| Additional Rooms | Inside Utility |
| Water View Y/N | false |
| Flood Zone Code | X |
| In Law Suite YN | false |
| Flood Zone Code X | Yes |
| DockY/N | false |
Interior Features
| Interior Amenities | Ceiling Fan(s),Eating Space In Kitchen,Kitchen/Family Room Combo,Open Floorplan,Solid Surface Counters,Split Bedroom,Thermostat,Walk-In Closet(s),Window Treatments |
|---|---|
| Flooring | Carpet,Ceramic Tile |
| Furnished Y/N | Unfurnished |
| Total Stories | 1 |
| Air Conditioning Y/N | true |
| Heating Y/N | true |
| Window Features | Blinds,Insulated Windows,Low-Emissivity Windows,Thermal Windows |
| Fireplace Y/N | false |
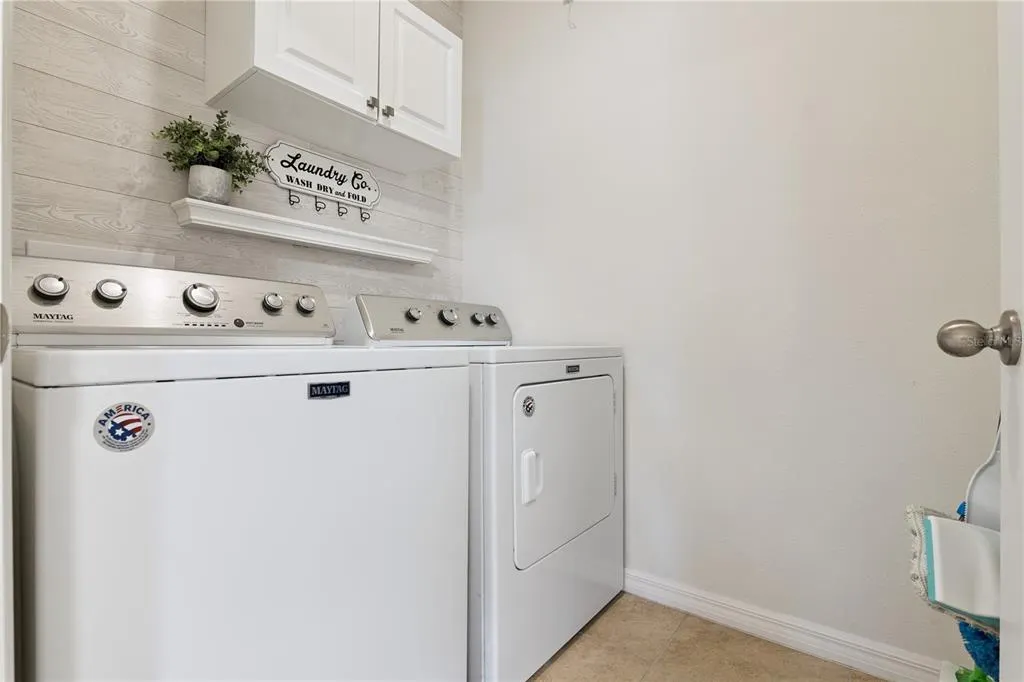
| Laundry Features | Electric Dryer Hookup,Inside,Laundry Room,Washer Hookup |
| Total Bedrooms | 4 |
| LivingAreaSource | Public Records |
| Total Baths | 2 |
Exterior Features
| Exterior Amenities | Irrigation System,Private Yard,Sidewalk,Sliding Doors |
|---|---|
| Vegetation | Mature Landscaping |
| Fencing | Vinyl |
| Parking Features | Driveway,Garage Door Opener,On Street |
| Lot Features | City Lot,Level,Sidewalk |
| Water Source | Public |
| Lot Size Area | 6900 |
| Foundation Details | Slab |
| Spa | false |
| Building Area Total | 2347 |
| Lot Dimensions | 60 x 115 |
| Lot Size Acres | 0.16 |
| Road Surface Type | Paved |
| Private Pool | true |
| Waterfront Y/N | false |
| Covered Spaces | 2 |
| Road Frontage Type | Street Paved |
| Builder Model | Cali |
| Road Responsibility | Public Maintained Road |
Amenities
- Foreclosure
- Views
- Short Sale
- New Construction
- Adult 55+
- Lease To Own
- No HOA Fees
- Furnished
- Primary On Main
- Air Conditioning
- Seller Finance
- Green
- Fixer Upper
- Horse
- Golf
- Fireplace
- Deck
- Garage
- Basement
- Pool
Property vs Single Family Average in 32757
Price
Taxes
Year Built
 Copyright © MFRMLS.com All information deemed reliable but not guaranteed. All properties are subject to prior sale, change or withdrawal. Neither listing broker(s) or information provider(s) shall be responsible for any typographical errors, misinformation, misprints and shall be held totally harmless. Listing(s) information is provided for consumers personal, non-commercial use and may not be used for any purpose other than to identify prospective properties consumers may be interested in purchasing. Information on this site was last updated Last updated on November 6, 2026 7:39 PM UTC The listing information on this page last changed on Last updated on November 6, 2026 7:39 PM UTCd. The data relating to real estate for sale on this website comes in part from the Internet Data Exchange program of MFR MLS.
All information deemed reliable but not guaranteed. All properties are subject to prior sale, change or withdrawal. Neither listing broker(s) or information provider(s) shall be responsible for any typographical errors, misinformation, misprints and shall be held totally harmless. Listing(s) information is provided for consumers personal, non-commercial use and may not be used for any purpose other than to identify prospective properties consumers may be interested in purchasing.
Updated on November 6, 2026 7:39 PM UTC
