
Price Reduction - Primary on Main
Address
121 Harvest Gate Boulevard, GROVELAND, FL
Price
$ 609,900
Property Attributes
- MLS#O6451381
- TypeSingle Family
- Listing Status Active
- CountyLake
- CityGROVELAND
- AreaGroveland
- NeighborhoodGROVELAND CHERRY LAKE OAKS
- Zip34736
- StyleSingle Family Residence
- Year Built2019
- Taxes$ 9214
- Price$ 609,900
- Bedrooms4
- Full Bathrooms3
- Half Bathrooms0
- Sqr Footage2810
- Lot Size0.41 Acres
Data Source:
Stellar MLS
Property Description
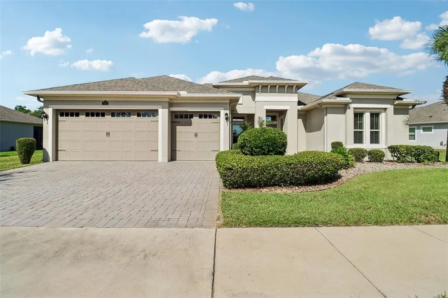
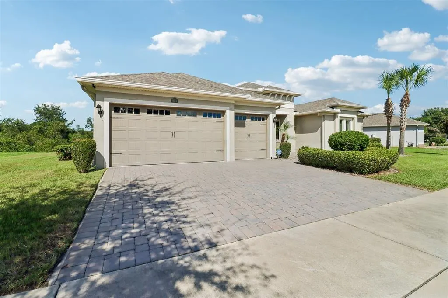
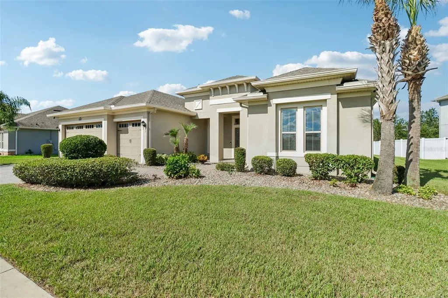
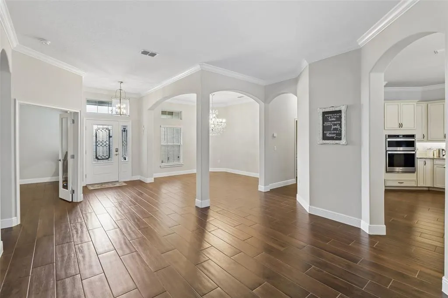
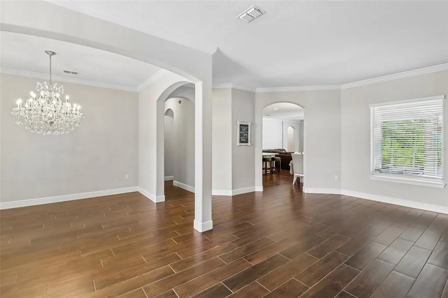
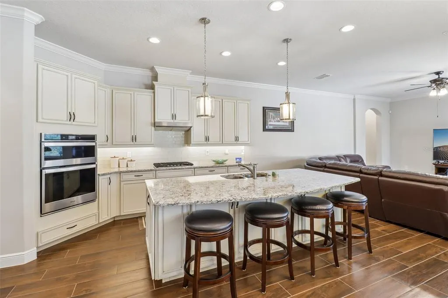
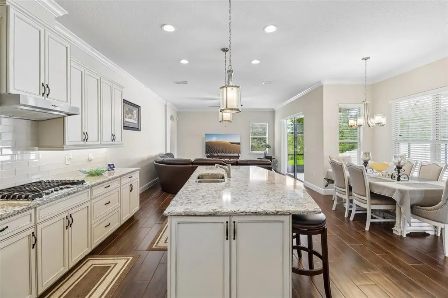
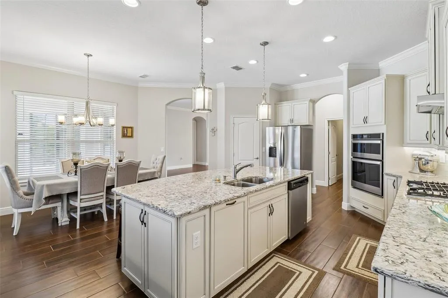
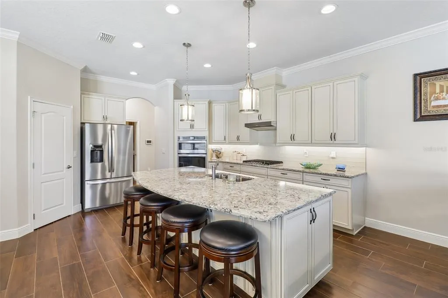
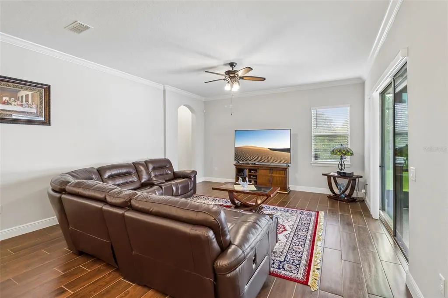
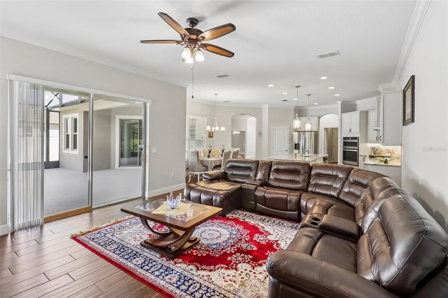
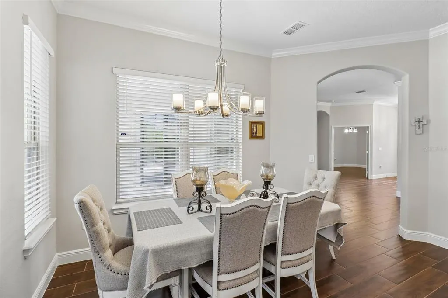
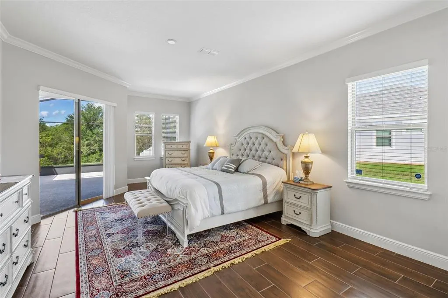
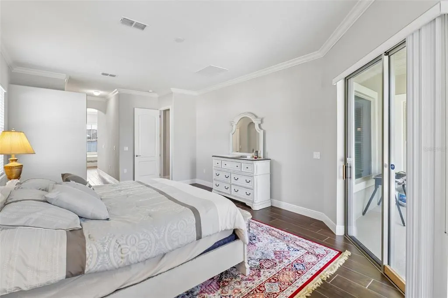
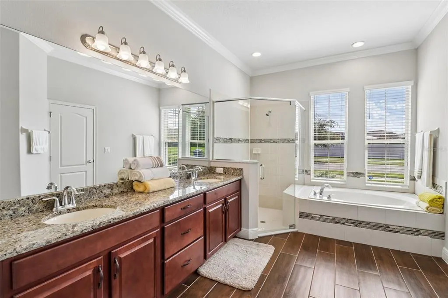
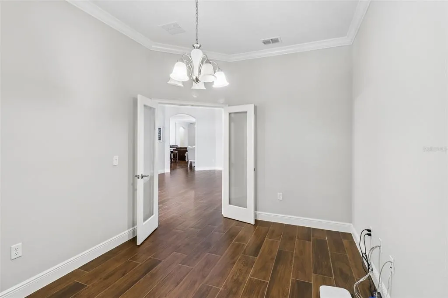
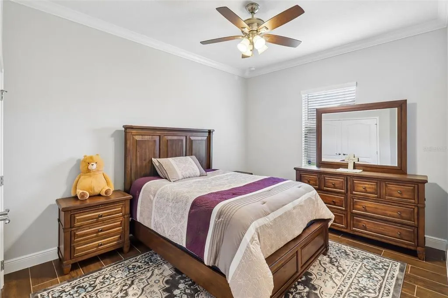
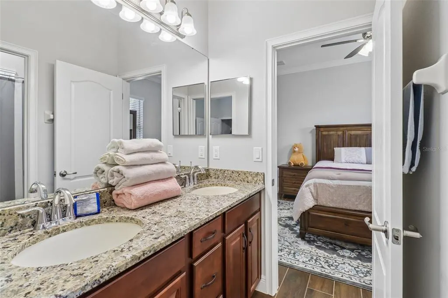
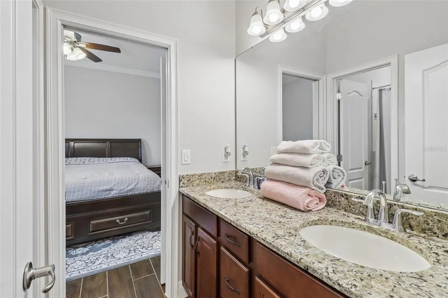
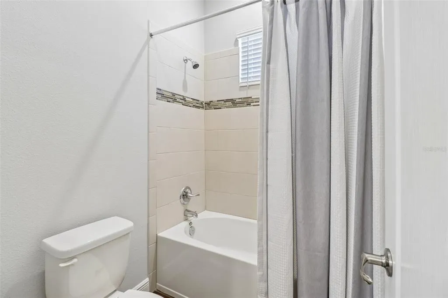
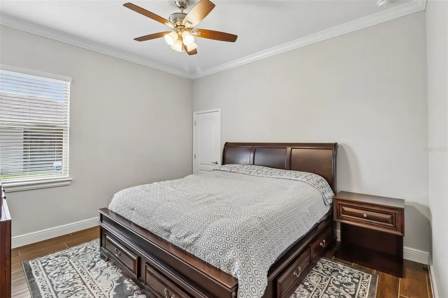
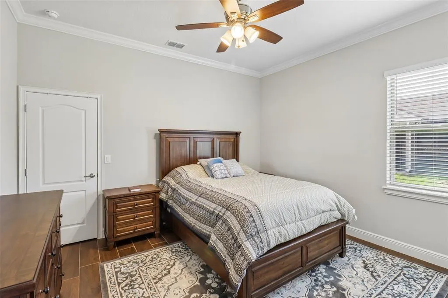
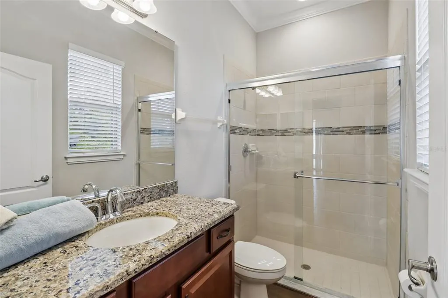
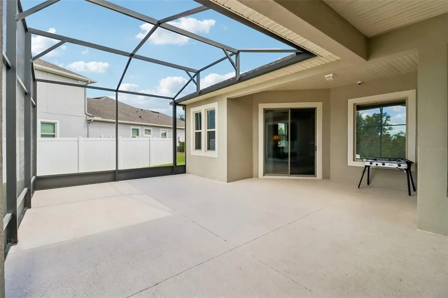
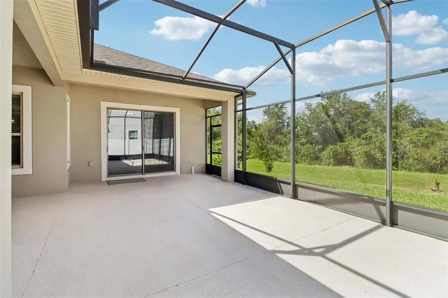
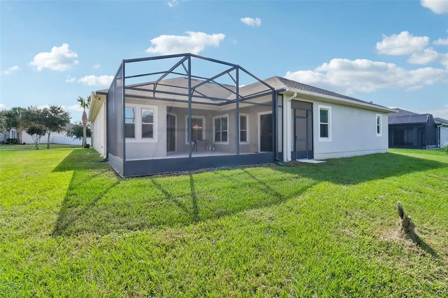
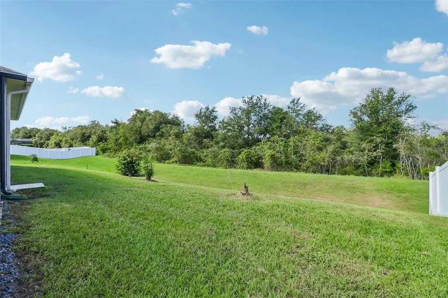
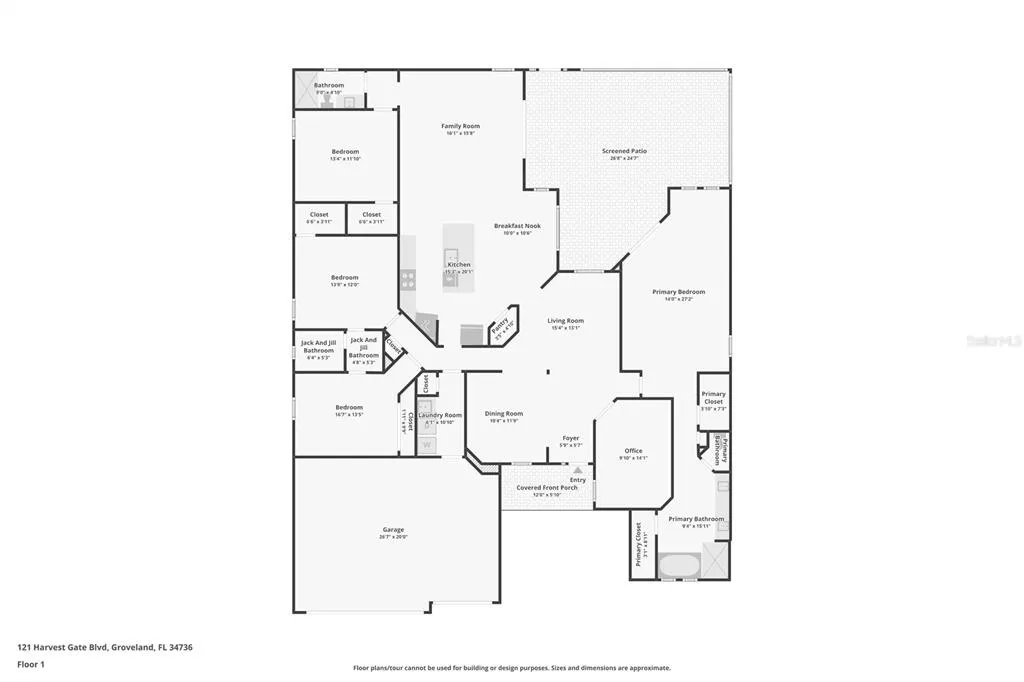
Welcome to your dream home in Cherry Lake Oaks! This stunning single-family residence features 4 bedrooms, 3 full bathrooms, and an expansive 2,810 square feet of beautifully crafted living space. Situated on an impressive 0.41-acre lot backing to a conservation area with no rear neighbors, this property offers added privacy and a peaceful natural backdrop. Inside, elegant crown molding and sleek tile flooring showcase superior craftsmanship throughout the main living spaces. The open kitchen seamlessly overlooks the main living and dining area, creating a bright and airy atmosphere. Dual sets of sliding glass doors, including one opening directly from the primary suite, lead out to the screened-in lanai for continuous indoor-outdoor living. The private primary suite provides a peaceful retreat, complete with a spa-like ensuite bath featuring a garden tub, walk-in shower, and double vanity. Secondary bedrooms are impressively spacious, offering flexibility for family and guests, complemented by a versatile den area perfect for a 5th bedroom, home office, or hobby room. Ideally located near pristine local lakes, convenient shopping, and major highways, this home provides seamless access to Orlando and everything the vibrant area has to offer. Don't miss this exceptional opportunity! Mortgage savings may be available for buyers of this listing.
| Elementary School | Middle School | High School |
|---|---|---|
| Groveland Elem Elementary School | Aurelia Cole Academy Middle School | South Lake High High School |
| Price History | |
|---|---|
| 10/21/2026 | Listed $619,900 |
| 10/28/2026 | 2$609,900 |
General Features
| Sewer | Public Sewer |
|---|---|
| Heating | Central,Electric |
| Cooling | Central Air |
| Utilities | Cable Available,Electricity Connected,Sewer Connected,Water Connected |
| Possession | Close Of Escrow |
| Roof | Shingle |
| Appliances | Built-In Oven,Dishwasher,Range,Range Hood,Refrigerator |
| Zoning | PUD |
| HOA Fee | 850 |
| Garage Spaces | 3 |
| Patio/Porch Features | Covered,Patio,Screened |
| Construction Materials | Block,Concrete,Stucco |
| Pets Allowed | Yes |
| Year Built | 2019 |
| Levels | One |
| Property Subtype | Single Family Residence |
| Tax Year | 2025 |
| Ownership | Fee Simple |
| Community Features | Sidewalks |
| Assoc Fee Paid Per | Annually |
| County | Lake |
| New Construction | false |
| Property Type | Residential |
| Attached Garage | true |
| Subdivision Name | GROVELAND CHERRY LAKE OAKS |
| Facing Direction | Southeast |
| Garage Y/N | true |
| Total Rooms | 4 |
| Full Baths | 3 |
| Status | Active |
| Directions | Head toward Bishops Point, Turn right onto E Apshawa Rd, Turn right onto Cherry Lake Rd, Turn right onto Harvest Gate Blvd, Destination will be on the left |
| High School | South Lake High |
| City | GROVELAND |
| Association Name | Cherry Lake Oaks |
| Senior Community Y/N | false |
| MLS Area | 34736 - Groveland |
| Lot Size Units | Square Feet |
| Lot Size Square Feet | 17700 |
| Carport Y/N | false |
| Listing Terms | Cash,Conventional,FHA,VA Loan |
| Elementary School | Groveland Elem |
| Land Lease Y/N | false |
| Tax Annual Amount | 9214 |
| Middle/Junior High School | Aurelia Cole Academy |
| Additional Parcels Y/N | false |
| Lease Considered Y/N | true |
| Virtual Tour | https://www.zillow.com/view-imx/0b629ced-55d4-4989-9fd0-fda1db113e9a?wl=true&setAttribution=mls&initialViewType=pano |
| Building Area Units | Square Feet |
| Living Area Units | Square Feet |
| Standard Status | Active |
| Occupancy Type | Owner |
| Tax Lot | 9 |
| Legal Description | CHERRY LAKE OAKS PB 60 PG 8-9 LOT 9 ORB 5267 PG 1605 |
| Minimum Lease | 7 Months |
| Water Access Y/N | false |
| Monthly HOA Amount | 70.83 |
| Additional Rooms | Den/Library/Office |
| Water View Y/N | false |
| Flood Zone Code | X |
| In Law Suite YN | false |
| Flood Zone Code X | Yes |
Interior Features
| Interior Amenities | Ceiling Fan(s),Crown Molding,Eating Space In Kitchen,Open Floorplan,Other,Primary Bedroom Main Floor,Solid Surface Counters,Walk-In Closet(s) |
|---|---|
| Flooring | Tile |
| Furnished Y/N | Negotiable |
| Air Conditioning Y/N | true |
| Heating Y/N | true |
| Fireplace Y/N | false |
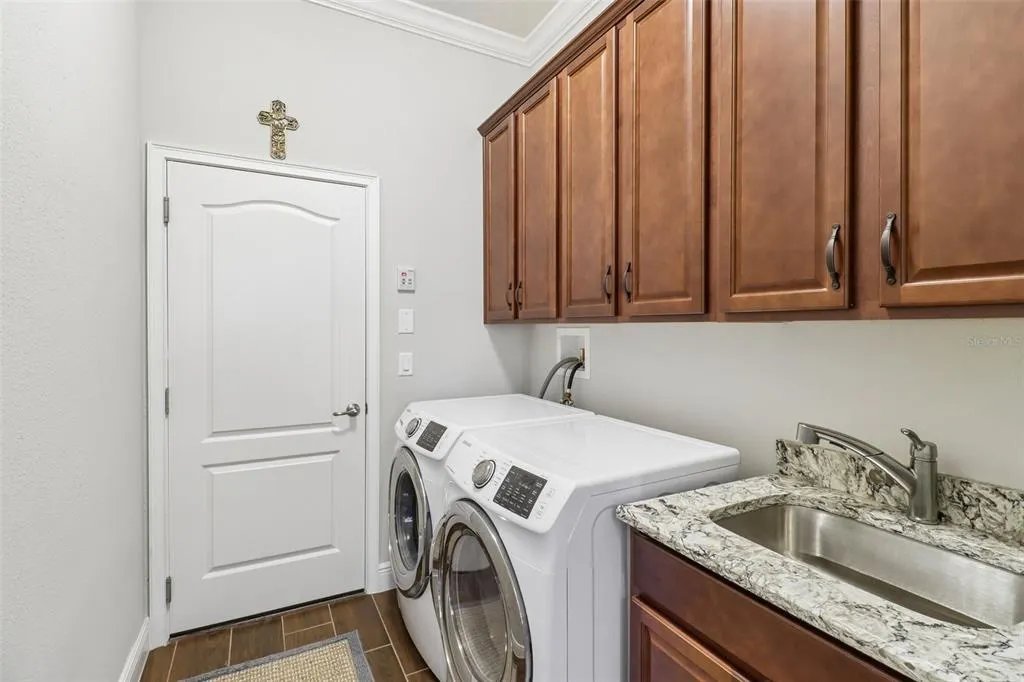
| Laundry Features | Inside,Laundry Room |
| Total Bedrooms | 4 |
| LivingAreaSource | Public Records |
| Total Baths | 3 |
Exterior Features
| Exterior Amenities | Lighting,Other,Rain Gutters,Sidewalk,Sliding Doors |
|---|---|
| Parking Features | Driveway |
| Water Source | Public |
| Lot Size Area | 17700 |
| Foundation Details | Slab |
| Building Area Total | 4094 |
| Lot Size Acres | 0.41 |
| Road Surface Type | Asphalt,Paved |
| Private Pool | false |
| Waterfront Y/N | false |
| Covered Spaces | 3 |
Amenities
- Foreclosure
- Views
- Short Sale
- New Construction
- Adult 55+
- Lease To Own
- No HOA Fees
- Furnished
- Primary On Main
- Air Conditioning
- Seller Finance
- Green
- Fixer Upper
- Horse
- Golf
- Fireplace
- Deck
- Garage
- Basement
- Pool
Property vs Single Family Average in 34736
Price
Taxes
Year Built
 Copyright © MFRMLS.com All information deemed reliable but not guaranteed. All properties are subject to prior sale, change or withdrawal. Neither listing broker(s) or information provider(s) shall be responsible for any typographical errors, misinformation, misprints and shall be held totally harmless. Listing(s) information is provided for consumers personal, non-commercial use and may not be used for any purpose other than to identify prospective properties consumers may be interested in purchasing. Information on this site was last updated Last updated on November 6, 2026 7:39 PM UTC The listing information on this page last changed on Last updated on November 6, 2026 7:39 PM UTCd. The data relating to real estate for sale on this website comes in part from the Internet Data Exchange program of MFR MLS.
All information deemed reliable but not guaranteed. All properties are subject to prior sale, change or withdrawal. Neither listing broker(s) or information provider(s) shall be responsible for any typographical errors, misinformation, misprints and shall be held totally harmless. Listing(s) information is provided for consumers personal, non-commercial use and may not be used for any purpose other than to identify prospective properties consumers may be interested in purchasing.
Updated on November 6, 2026 7:39 PM UTC
